Sunday, March 13, 2011

Study Models

testing a central circulation option


concept model : adjustable skin


3 conceptual facade types

circulation model in site model

3 more conceptual facades in the site model


Sunday, February 20, 2011

Program Adjacencies

Working out adjacencies

Working out adjacencies

Sketching out program options

Circulation sketches

Program Workshop

Site Analysis

Weather Studies


Context Model

Salem Street thesis site in relation to North End Branch Library

Thesis Site 
North End Branch Library

Thesis Update!

Its been a while since I've updated my thesis blog so there are a few things that need explaining. 


Once again, the program of my project has changed. Moving from a small branch library I've decided to go in the direction of a gallery incorporating plenty of public gathering space with a total square footage of roughly 10,000sf. Further down on Salem Street is The North Bennett Street School, a small trade school where students build furniture, cabinets, violins, and jewelry. Part of the program will be to display the work of these students. 


I have been doing some research on HVAC systems and the pros and cons of a mechanical, or intelligent building skin as opposed to a user operated system. It seems that the most appropriate heating and cooling method for my thesis would be a Hybrid, a system that combines the best aspects from both mechanical and operable facades.  

Friday, December 17, 2010

Program/Site Fit

Generative Site Model

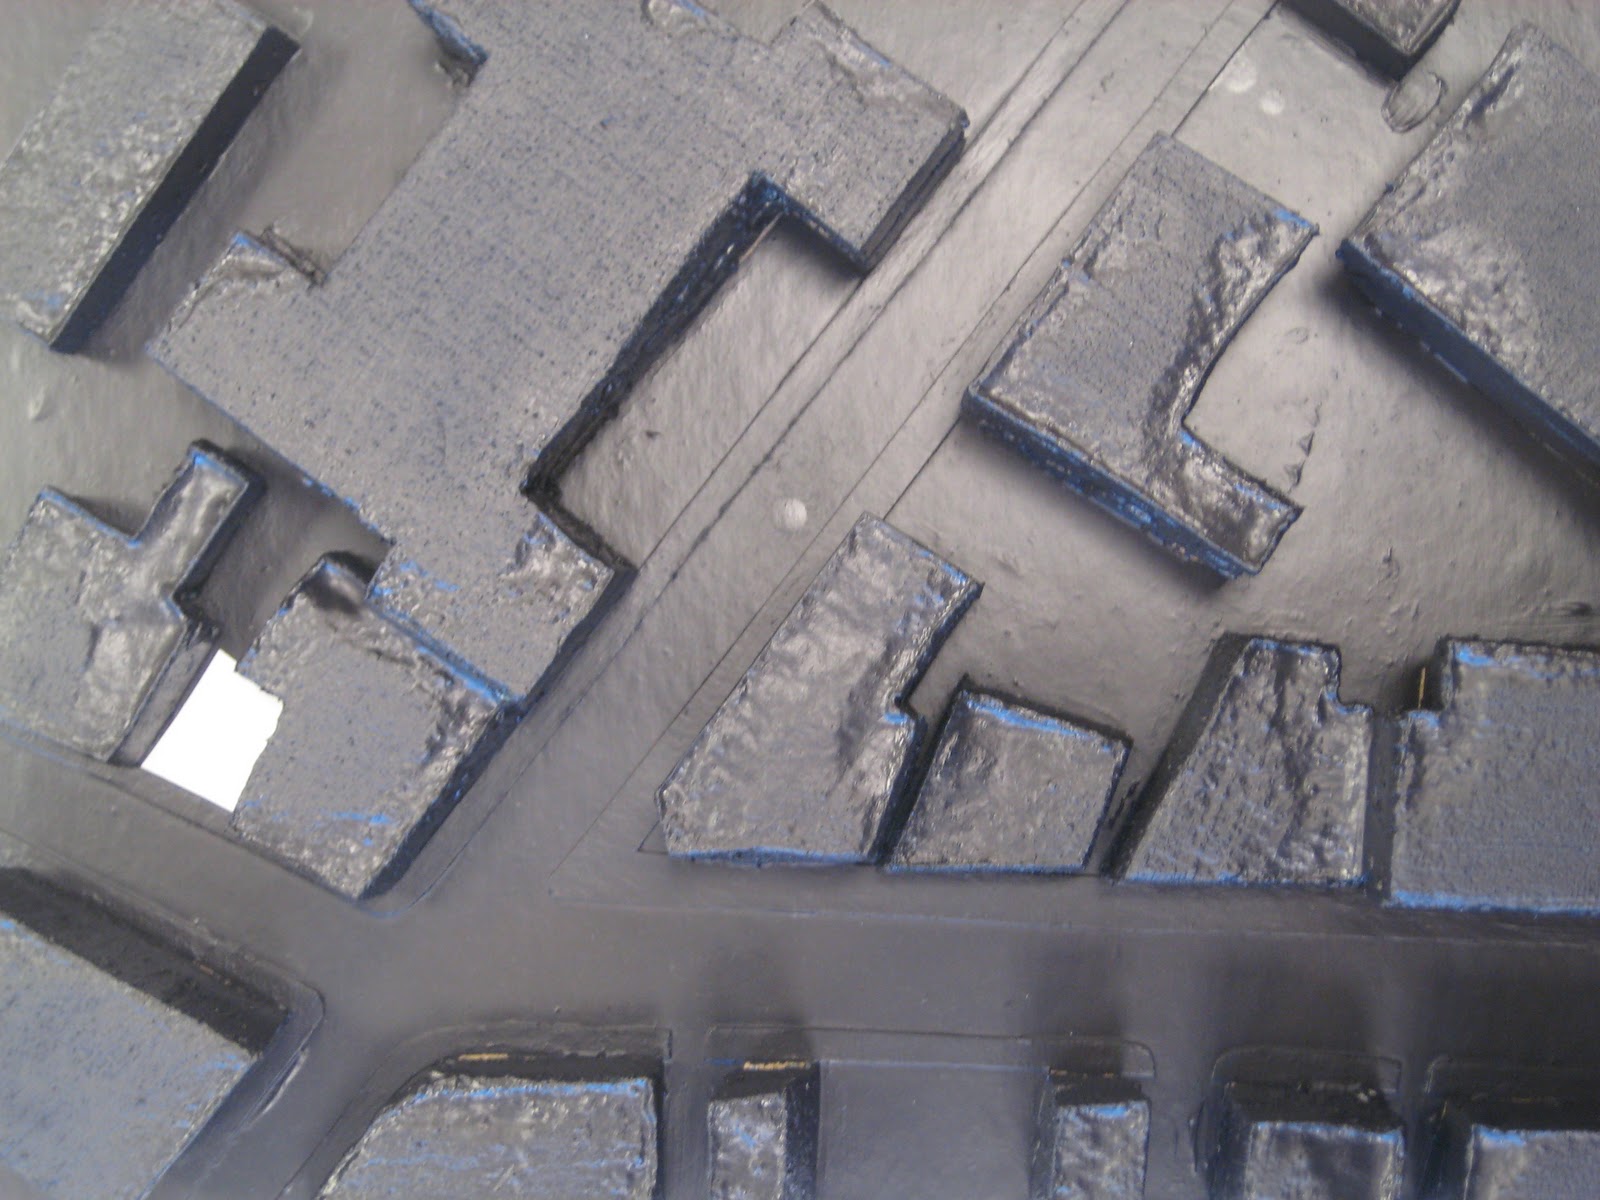
This model represents the old and new of my site. The North End is full of character, both historic and present day. I chose to model the old landscape with a brown chip board mounted onto white foam board. The contrast makes it easy to read the many ports and harbors that used to exist. The gray matboard represents the current landscape of the North End area. By placing it on the chipboard it clearly shows the change of the waterfront. There are less ports and the land has also been altered due to the weather conditions and tides. The neighborhood blocks from the past are cut out while the present day blocks are raised up above the matboard. 


Monday, November 29, 2010

(RE)Defining the Program

Reevaluating my thesis statement and ideas, I have decided to change the program of my project. Making a complete 180, my program has changed from a wellness spa to a small library branch. The skin of the building is still very important to this type of program. The books require very specific air and lighting qualities to remain in usable condition. The North End already has a larger, one story library near by however my thesis will be more of an infill project expressing verticality. A library is still an integral part of a community, acting as a public space to all. It not only houses books and articles but also acts as a community center offering classes to the neighborhood, a space to use computers and internet and also arranges social events for children and teens. This thesis project will be a significant addition to the North End community. 

Thursday, November 25, 2010

Site Analysis

The program for my thesis has changed from a 'wellness' spa to a small branch library in the North End. The site is still a workable area none the less. It is also in close proximity to the existing larger branch library located only a few streets over. There can be a possible connection between the existing and proposed libraries in my thesis. 


Sunday, November 14, 2010

Chuck Hoberman: Adaptive Fritting

Chuck Hoberman created this installation for the Harvard Graduate School of Design in Cambridge, Mass. The glass panels employ a pattern that moves and changes to control heat gain and light while still allowing transparency for the viewing in and out. 


Chuck Hoberman: Adaptive Fritting


Chuck Hoberman: Adaptive Fritting


Chuck Hoberman's website:


Wednesday, November 10, 2010

Defining the Program

The program of my thesis is heading in the direction of a spa - not your typical manicure, pedicure and facial type of spa however. The interior spaces of my project require specific air qualities to function properly and it is the building skin's job to moderate the exterior environment from the interior to achieve these qualities. 


People retreat to a spa for many reasons, some of which include meditation, purification, relaxation, wellness, cleansing, detoxification or stimulation. My thesis will be considered a Wellness Spa and will house activities meant to calm the mind, body and soul. 


The list of program includes but is not limited to:
Massage + Acupuncture
Body Wraps + Scrubs
Mud Baths
Saunas
Hot Yoga
Water Elements: pools, baths, hot tubs


Tuesday, November 9, 2010

Final Site Selection: North End

The final site for my thesis will be located in the North End. Just down the street from Old North Church on Salem Street lies an empty, dilapidated building. This is the perfect site for my thesis. It's a dense location surrounded by residential, commercial, dining, and educational services. The character of the North End will work perfectly for my 'healing retreat'.


Monday, November 1, 2010

Site Selection

The reason for the selection of these two sites deals with their similarities but also extreme differences. Both have severe weather elements in the summer and winter months, ranging from high heat and humidity to freezing cold temperatures. They are both also coastal locations - Ogunquit being waterfront while Boston has more inland areas. On the other hand the density of each site is quite different. Boston is an urban location while Ogunquit is a suburban town.


Zoomed in site choice: I chose 3 more specific sites around Boston to consider for my thesis. They are Newbury Street, Rose Kennedy Greenway/Long Wharf area, and South Boston near the ICA. 


Sunday, October 31, 2010

Thesis Statement v.3

   The multiplicities of geometry found in nature are often intrinsic to the structural integrity of the organism they sustain. This relationship is analogous to the tectonic systems found in architecture. Just as the human body is encased in a multi-layered, multi-purpose skin that protects us from various exterior forces and helps regulate our bodies, buildings have multi-layered skins which perform in a similar way. This thesis will explore how building skins accommodate the requirements of the program while responding and adjusting to the various needs of the user. It will propose a design strategy grounded in the metaphor of the skin as a regulator and protector of external physical and environmental conditions. 
   The program for this thesis will be a variety of spatial elements that test the effectiveness of the building skin. For example, the building envelope must respond to the various areas within the program that will require different climatic conditions. In other words, environmental conditions within the building will need to be sustained through the use of various material and enclosure systems that mitigate the variations in climate between the inside and outside. The building skin will encompass systems and functions that require the walls to open and close at particular moments to accommodate fresh air and light. It will also promote and sustain usable outdoor spaces. 

Thesis Statement v.2

   The multiplicities of geometry found in nature are often intrinsic to the structural integrity of the organism they sustain. This relationship is analogous to the tectonic systems found in architecture. Just as the human body is encased in a multi-layered, multi-purpose skin that protects us from various exterior forces and helps regulate our bodies, buildings have multi-layered skins which perform in a similar way. This thesis will explore the way a building skin can become a performative enclosure that houses and protects the interior program while responding to the local climate. 
   The program for this thesis will be an activity that will make it necessary for the building's skin to promptly react to changing climatic conditions both inside and outside of the envelope. One possible program may be an indoor swimming pool. In New England both the summers and winters can produce extreme conditions. An indoor swimming pool would be the perfect program to house inside of a responsive and adaptive skin. The enclosure would protect the pool and occupants but also allow heat to escape in the hot summers while trapping heat during the winter. 


Thesis Statement v.1

The multiplicities of geometry found in nature are often essential to the structure integrity of the organism they sustain. The tectonics of these various structures can be instructive for architects wishing for a more meaningful engagement with the landscape. This thesis will explore the way complex forms and structures found in nature can inspire a relationship between the built forms and its external environment. It will also investigate organic-based building materials and their use in creating a structure that is non-intrusive to the landscape. With advances in new technologies and a plethora of new organic building materials, it is imperative for architects to choose materials that are both sustainable and respond to local environments.   


Program 3

Attempt 3: My final attempt involved some "clean-up" of my graphics. I rearranged images in a more linear fashion and adjusted the 'activities and circulation' page to read more clearly. The 'individual spaces & needs' now better represents each block as a different person with different needs. Lastly I included a perspective of a Spa with a transparent wall to allow users to see the skin working and adjusting to the functions it serves. 


f u n c t i o n s  &  a c t i v i t i e s


transition between interior & exterior

changing indoor climate

responsive & interactive

meets needs of individuals

public spaces

private spaces

active spaces

family & community

day & night usage 

Program 2

Attempt 2: For my second pass at program I took a step back and thought of spaces rather than specific functions.  I thought of the building as a whole and what I want the skin to accomplish. I concluded it should work with the program's requirements for example, provide spaces that can be light and dark, hot and cold, or open and closed. I also looked at adjacencies and the need for functions to be neighboring other areas or the individual and their needs.


Saturday, October 30, 2010

Program 1

Conceptual Diagrams: This was my first pass at a program for my thesis. I felt it was a little too literal when thinking about specific functions and sizes. I needed to step back and think on a broad level rather than trying to figure out sizes and placement of bathroom, pools, and classrooms.